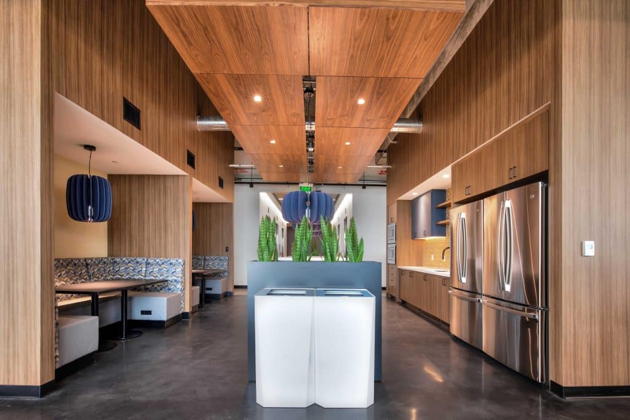
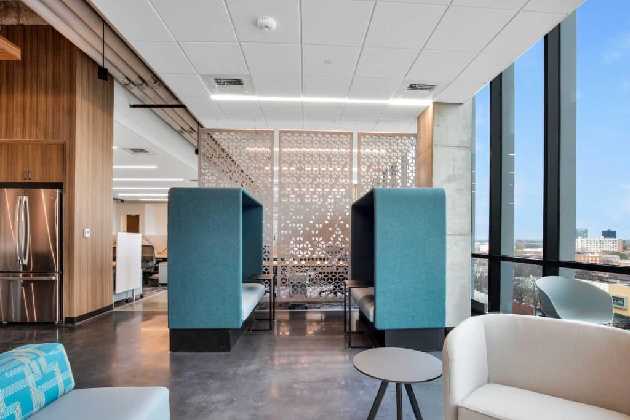
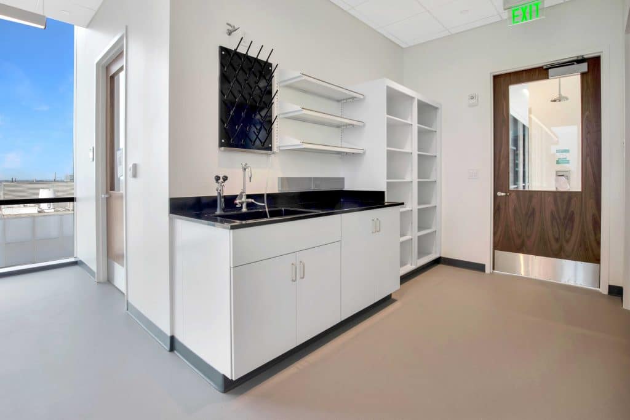
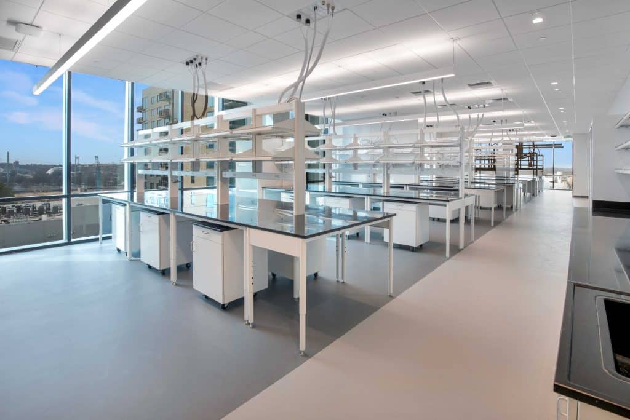
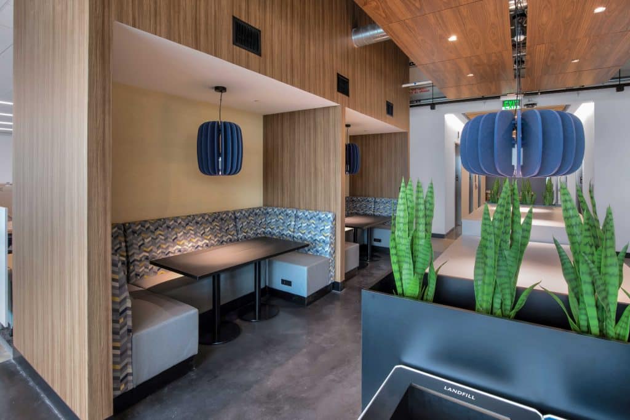
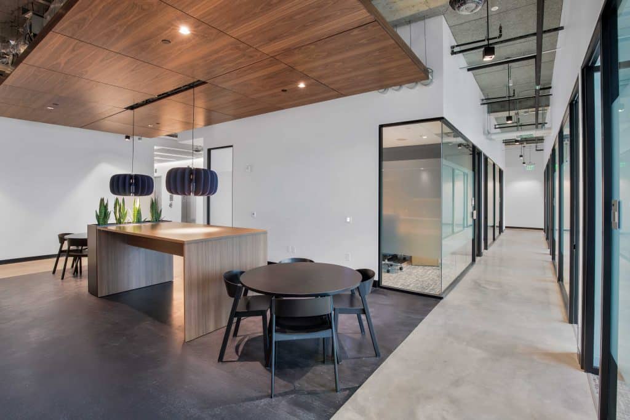
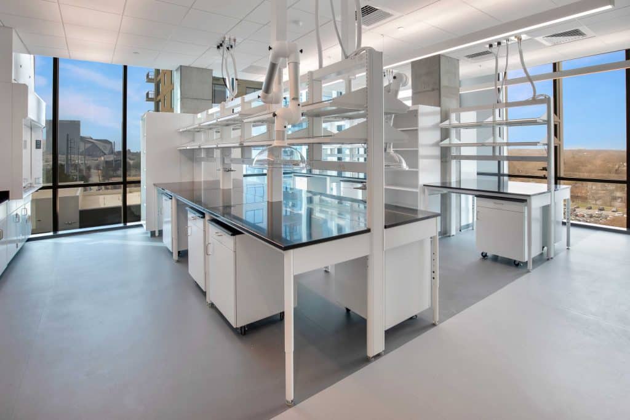
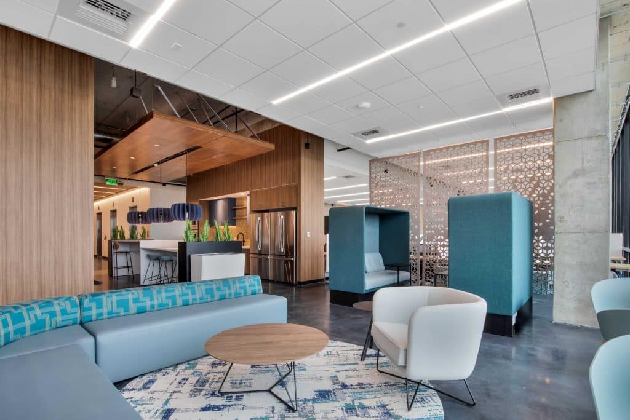
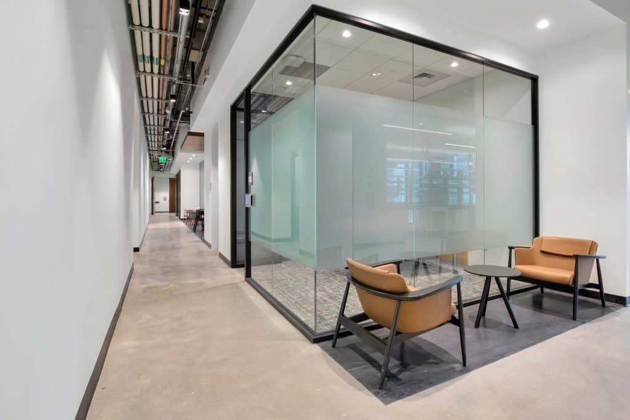
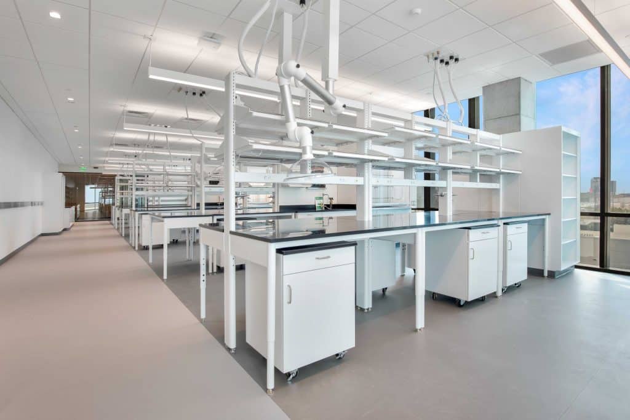
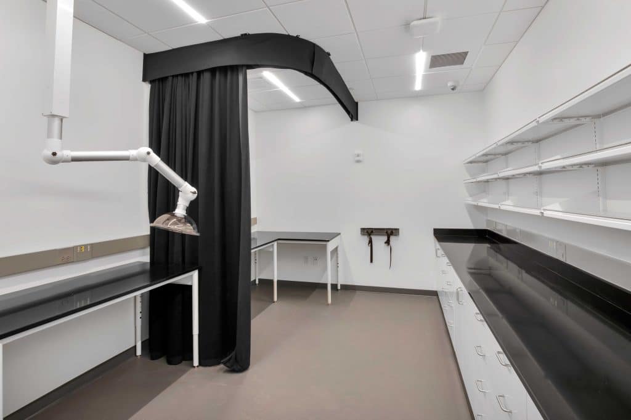
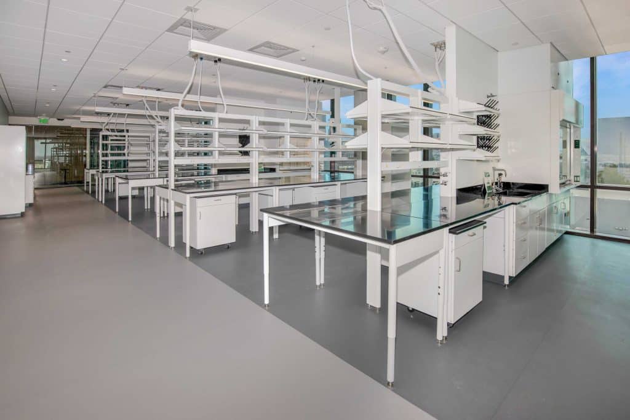
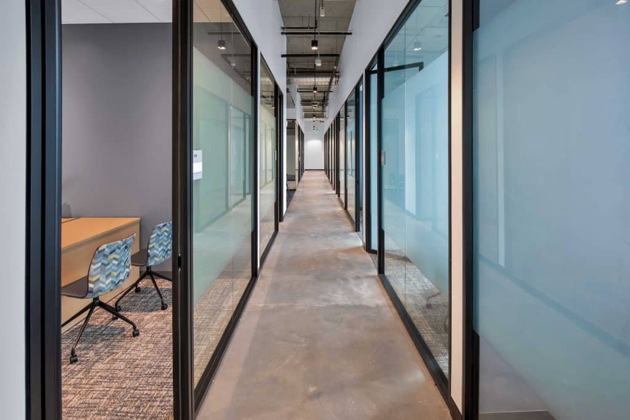
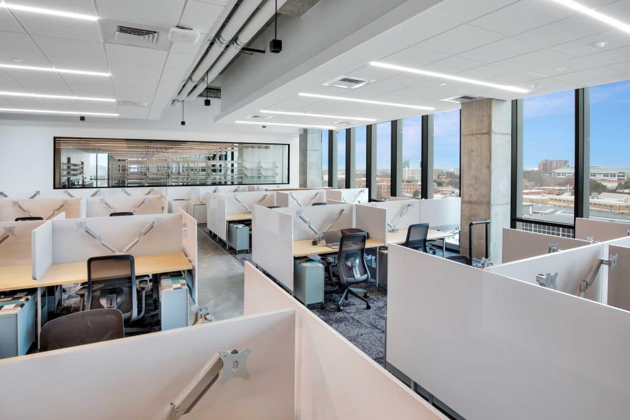
Leapley delivered a highly complex life sciences renovation at Science Square, transforming a 36,000 SF space within an occupied building into a mix of advanced laboratories and office areas. The scope included a research-grade tissue culture room, microscopy room, cell culture room, and cell analysis room. These labs were constructed with meticulous attention to detail and required precise coordination of specialty MEP systems to support sensitive research functions.
To maintain the aggressive project schedule, Leapley implemented an early release package for critical MEP equipment to mitigate long lead times and keep the project on track. The team worked closely with professors and end users to coordinate equipment layouts, specialty power needs, and exact rough-in locations, ensuring each lab supported proper workflows, safety requirements, and long-term operational performance.
Project Details:
Location:
Atlanta, GA
Size:
36,000 SF
Client/Owner:
Georgia Tech Research Institute
Design Team:
Perkins & Will
Award:
Award of Excellence, Excellence in Construction Awards, Associated Builders and Contractors of Georgia, 2026
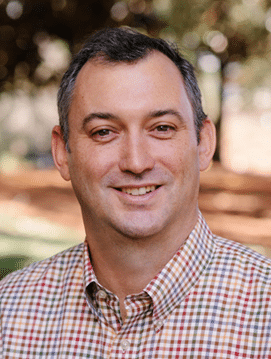
With 30 years of experience in finance and business leadership, Brian is an accomplished executive with extensive expertise in financial strategy, operational finance, internal controls, and risk management. As Chief Financial Officer, Brian oversees Leapley Construction’s financial operations and long-term financial strategy, working closely with executive leadership to strengthen financial performance, manage risk, and support the company’s continued growth. Brian began his career in accounting at Ernst & Young, where he earned his Certified Public Accountant (CPA) designation. He holds a Bachelor of Science in Business from the University of Notre Dame and an MBA from the University of North Carolina’s Kenan-Flagler Business School. Having previously served at Leapley, Brian returned in 2026 with a deep understanding of the company’s operations, culture, and strategic priorities. His leadership helps ensure the financial stability and operational discipline needed to support Leapley’s people, projects, and long-term success.
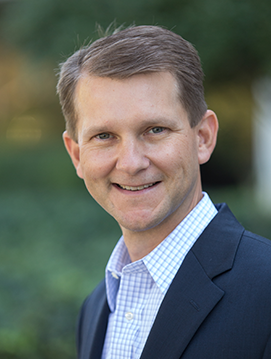
Heather Rich is an accomplished leader with 23 years of experience in design and construction operations. A former President of CREW Atlanta, Heather Rich is well-known in the Atlanta commercial real estate community for her expertise in delivering complex projects. For 16 years, Heather has strengthened Leapley’s reputation as an expert contractor by building exceptional spaces for global brands like NCR, Equifax, Siemens, and Visa. She is a quick-paced and results-oriented leader who is as meticulous in her efforts to solve client challenges as she is in developing operational talent in the Leapley organization and mentoring the next generation of project leaders. With industry insight and strong relationships in the Atlanta commercial real estate community, Heather delivers competitive pricing while leading operational teams to deliver superior results for Leapley’s clients and trade partners.
With 15 years spent working in the commercial interiors industry in Atlanta, Bridget supports Leapley’s growth in the company’s key market segments by strengthening partnerships in the industry, establishing new business relationships to increase project opportunities and leading work-winning efforts. She works closely with Leapley’s operations leaders to implement and execute Leapley’ s business development strategy and achieve the company’s strategic revenue and profitability goals.
David Goodson is an accomplished operational leader with 14 years of experience delivering complex construction and capital improvement projects. Leveraging his background in facility management for Norfolk Southern and The Coca-Cola Company, David joined Leapley Construction in 2019 to lead commercial construction projects for global brands in the metropolitan area. Under his leadership, Leapley Construction successfully built the 523,000 SF Microsoft Atlanta corporate campus – the largest project in Leapley Construction’s history – while achieving 52% diverse supplier inclusion and earning significant industry recognition. As Vice President, David leads project teams to deliver complex commercial construction projects for high-profile clients while improving operational efficiencies and implementing strategic initiatives to support the company’s continued growth and sustainability.
With 30 years of construction experience, Mark is an accomplished leader with in-depth expertise in Leapley Construction’s core institutional markets. Originally from the suburbs of London, UK, Mark earned a degree in Quantity Surveying from Anglia Polytechnic University. He held multiple roles in the construction industry with various UK general contractors before moving to the United States in 2012. Mark deepened his estimating, preconstruction, and project management expertise in the local Atlanta market through multiple projects for large healthcare organizations like Piedmont, Northside, and Emory. Passionate about community building, Mark has been extensively involved in the Associated Builders and Contractors (ABC) of Georgia, serving on multiple committees and the Board of Directors, eventually assuming the role of Chairman for a term in 2022. Mark co-hosts the Building Leaders Radio Hour Podcast, sharing industry insights from construction leaders.
Alan discovered his passion for construction as a student at Auburn University – through civil engineering coursework and field experience with the cooperative education program. In the 17 years that followed, he managed many healthcare construction projects for a national general contractor before joining Leapley Construction in 2011 to manage operations of the growing business. Alan is a hands-on leader, a focused and decisive builder, and an advocate for sustainability. Since 2012, he has served on the board of directors for the Lifecycle Building Center to promote the reuse of construction materials and reduce construction waste in landfills. Under his leadership, Leapley safely delivers award-winning projects on-time and within budget in three focused commercial interior markets.
Recognized as a Most Admired CEO by the Atlanta Business Chronicle, an Outstanding Woman in Construction by Construction Business Owner Magazine and one of Atlanta’s “Top 500” leaders by Atlanta Magazine, Meredith Leapley leads with integrity and compassion. Raised in Maryland, Meredith moved to Atlanta in 1999 and founded Leapley Construction to prioritize people throughout construction. Since then, through her involvement with CREW Atlanta, WBENC, CoreNet, Big Brothers Big Sisters, GSU WomenLead, Atlanta Women’s Foundation and Crafting Futures Together, she has maintained that focus and nurtured the business to deliver meaningful impacts to the community while earning annual revenues in excess of $120 Million.